Everfine Straatosphere Floor Plan & Layouts
Explore meticulously engineered 3 BHK Sky Villa floor plans and Duplex Penthouses spanning a 32-storey luxury tower on 24th Main Road, JP Nagar.
Need Full-Scale Floor Plan PDFs & CAD Drawings?
Download complete dimension booklets, room sizing charts, and RERA carpet certifications.
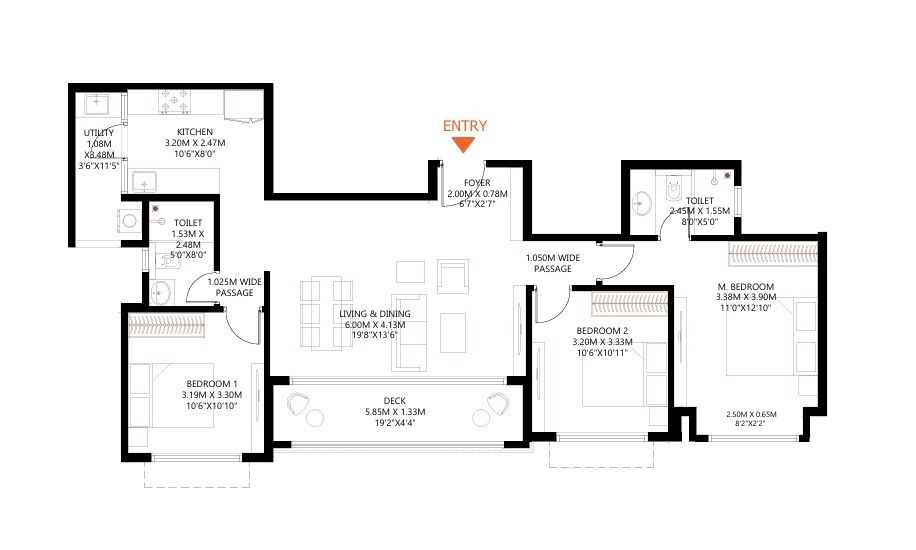
Type A - 3 BHK Sky Villa
4,250 Sq.ft SBA
2,890 Sq.ft Usable Carpet
Architectural Highlights
- 270° Wraparound Panoramic Skyline Balconies
- Grand Master Suite with Walk-In Wardrobe & Spa Bath
- Palatial Double-Height Formal Living & Dining Atrium
- En-suite Maid's Room & Dedicated Utility Entry
- Private High-Speed Biometric Elevator Foyer
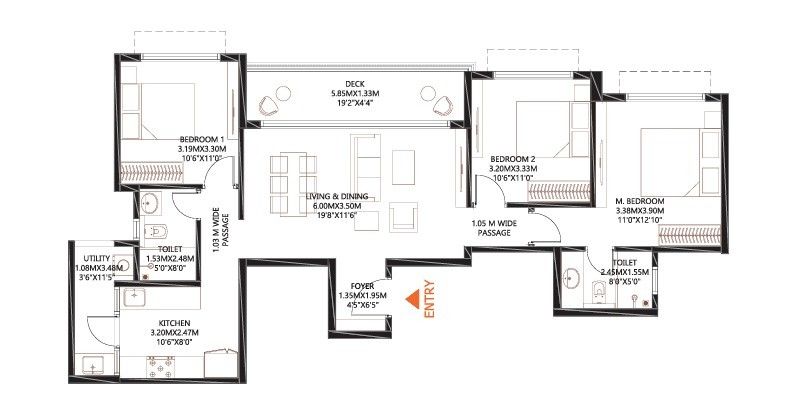
Type B - 3 BHK Sky Villa (Corner Estate)
4,650 Sq.ft SBA
3,180 Sq.ft Usable Carpet
Architectural Highlights
- Three-Sided Open Corner Sky Villa with Max Daylight
- Expansive 11-Foot Clear Vertical Ceiling Heights
- 3 Palatial En-Suite Bedrooms with Private Decks
- Gourmet Modular Show Kitchen + Heavy Wet Kitchen
- Separate Service Elevator & Private Staff Quarters
Duplex Sky Penthouse
6,800 – 7,500+ Sq.ft SBA
Bespoke Multi-Level Living
Architectural Highlights
- Crowning Floors 28 to 30 of the 32-Storey Tower
- 22-Foot Double-Height Reception Great Room
- Private Rooftop Sky Deck with Heated Plunge Pool
- Internal Private Elevator & Entertainment Lounge
- Direct Access to 32nd-Floor Rooftop Sky Club
Request Complete Floor Plan Dossier
Receive the official high-resolution architectural layout booklet including furniture placement maps, window sizing, structural column grids, and electrical layouts.
• Location: 24th Main Road, JP Nagar 5th Phase, Bangalore
• RERA No: PRM/KA/RERA/1251/310/PR/170425/007674
• Starting Price: ₹7.75 Crore* Onwards

Download Floor Plan PDF Pack
Request Instant Pre-Launch Details
Your details go only to our site-visit team. No spam, no data resale.
Frequently Asked Questions About Everfine Straatosphere Floor Plans
What unit configurations and floor plans are available at Everfine Straatosphere?
Everfine Straatosphere offers 3 BHK Ultra-Luxury Sky Villas (Type A: ~4,250 sq.ft SBA and Type B: ~4,650 sq.ft SBA) and bespoke Duplex Sky Penthouses (6,800 to 7,500+ sq.ft) occupying the upper storeys.
How many units are on each floor in Everfine Straatosphere?
Everfine Straatosphere features only 2 sky villas per floor across its 32 storeys, ensuring zero common walls, complete acoustic privacy, and private high-speed elevator foyer entry.
Are the floor plans Vastu compliant?
Yes, 100% of the residences at Everfine Straatosphere are designed with strict Vastu Shastra principles, including auspicious Northeast main door orientations, Southeast kitchen (Agni corner) positioning, and Southwest master bedroom suites.
Are the floor plans approved under Karnataka RERA?
Yes, all building drawings, carpet areas, and floor layout plans are officially sanctioned under K-RERA Registration Number: PRM/KA/RERA/1251/310/PR/170425/007674.
Explore Project Architecture & Details
Navigate in-depth specifications, architectural drawings, RERA filings, and pricing for Everfine Straatosphere.
Expansive 3 BHK layouts with private foyers and 270° balconies
Exclusive vertical sky estates redefining South Bangalore luxury
108-metre architectural masterpiece on 24th Main Road
Ultra-exclusive duplex sky penthouses with private decks
Transparent cost sheets, pricing breakdown, and payment plans
Official Karnataka RERA approval details and project compliance
Prime South Bangalore neighborhood, metro, and arterial access
Developer portfolio, engineering craftsmanship, and legacy
Verified homeowner impressions and architecture reviews
Book a private tour at the 24th Main JP Nagar sales gallery